Booking a lodge holiday often means squinting at floor plans and numbers that don’t tell you much. A listing might promise 60 square meters, but is that one big airy room or a cramped set of boxes? Without knowing how the space is divided between bedrooms, kitchens and living areas, it’s hard to judge whether a lodge will feel roomy or tight for your group.
This guide breaks down lodge holidays by layout, so you can book with confidence. We’ll look at how lodge sizes typically range from compact one-bedroom designs to large multi-bedroom lodges, what the open-plan living area usually includes, how bedrooms and sleeping arrangements work, and how much usable space terraces and decks add. Then we’ll help you match a floor plan to your group, whether you’re a couple after a view, a family needing separate bedrooms, or a larger group that needs more than one bathroom. By the end, those square meters on the listing page will actually mean something.
Why Space Matters When Booking Lodge Holidays
Lodge holidays work nothing like a hotel stay, and the difference starts with the floor plan itself. In a hotel, you get one multi-purpose room where you sleep, eat room-service meals and watch television from the same bed. A lodge gives you separate zones: a bedroom for sleeping, a kitchen and dining area for meals, and a lounge for relaxing. That separation is what makes a lodge feel like a home rather than a room you happen to be staying in.
It also means square meters can be misleading. A 60 m² lodge with two well-proportioned bedrooms and a generous lounge will feel far more comfortable than a 60 m² lodge where the living area dominates and the bedrooms are afterthoughts. Listing pages rarely explain this split, so two lodges with identical headline sizes can suit completely different trips. Learning to read the division of space is the single most useful skill before you book.
How your trip type changes what you need
The right layout depends heavily on who is traveling. Couples usually care less about bedroom count and more about a comfortable, view-facing living area where they can sit with a coffee or a glass of wine. Families generally need separate bedrooms, because putting children on a sofa bed in the lounge limits everyone’s evenings. Larger groups have a different priority again: multiple bathrooms matter more than almost anything else, since a single shower for eight people turns mornings into a queue.
Before comparing lodges, write down your non-negotiables. That short list will do more for your booking than any square-meter figure.
Typical Lodge Layouts by Size
Lodge sizes follow fairly predictable patterns, which makes comparing options easier once you know the categories. Most listings fall into three broad bands, and each band suits a different type of traveler. Understanding what fits inside each size range helps you filter quickly instead of scrolling through dozens of near-identical listings.
The smallest category, one-bedroom lodges, typically offers 35-50 m² of floor space. The layout is almost always open-plan: a compact kitchen, a dining nook and a lounge share one room, with a separate double bedroom and usually a shower room off a short hallway. This is the classic couples’ layout, and it works because the single living space does everything well rather than everything adequately.
Two-bedroom family lodges usually range from 55-80 m². The extra bedroom is the headline change, but the added breathing room in the living area often matters just as much. Many lodges in this range also add a second toilet, which quietly solves the most common family friction point. If you’re weighing options for a trip with children, it’s worth looking at family-friendly lodge breaks in Spain to see how these layouts work in practice.
Large lodges with 3-4 bedrooms commonly span 90-140 m². These spread bedrooms across one or two floors, often include two bathrooms, and pair them with a bigger open-plan living zone so the whole group can gather comfortably.
- Second toilets in two-bedroom lodges: where included, this usually takes the form of a separate WC rather than a full second bathroom, which is enough to keep mornings moving with children around.
- Two-storey large lodges: in 3-4 bedroom designs, bedrooms are often split between floors, which gives parents and children or different couples genuine privacy.
- Proportional living space: larger lodges don’t just add bedrooms; the open-plan zone grows too, so a group of eight isn’t squeezed around a table built for four.
The Open-Plan Living Area: What to Expect
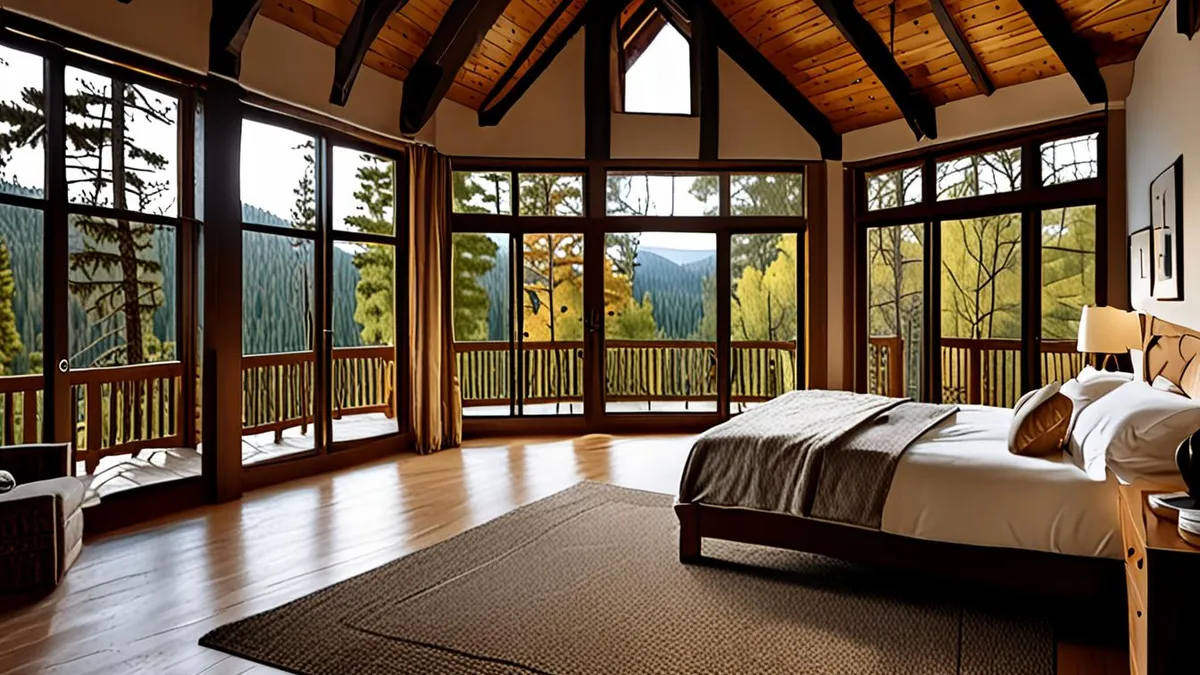
The open-plan living area is the heart of almost every lodge, and it’s where the largest share of your waking hours will be spent. As a rule of thumb, expect roughly 30-40% of the total floor space to be given over to a combined kitchen, dining and lounge zone. In a 60 m² lodge, that means around 20 m² of shared space, which is enough for a small dining table, a comfortable sofa and a practical kitchen without anyone bumping into anyone else.
The kitchen: closer to home than to a hotel
One of the biggest surprises for first-time lodge bookers is the kitchen. Unlike the token kitchenette in a hotel room, lodge kitchens are usually fully equipped, with a full-size fridge, an oven and a hob. That means real cooking is on the table, not just reheating. Most also include the basics you’d expect at home, such as pots, pans, plates and cutlery, though it’s sensible to check the equipment list on the listing before planning a big self-catered meal.
Why ceiling height changes everything
Floor space is only half the story. In A-frame and cabin-style designs, ceiling heights often reach 4-6 m at the peak, with the roof slope rising above the living area. That vertical volume makes even a modest footprint feel airy and open, because your eye travels upward instead of hitting a flat ceiling a meter or two above your head. A 40 m² lodge with a vaulted ceiling can genuinely feel larger than a 55 m² lodge with standard heights.
When you compare listings, look for photos taken from the living area rather than the bedroom. Those shots reveal the ceiling line and give you the truest sense of how the space will feel once you’re inside it.
Bedrooms and Sleeping Capacity Explained
When you browse lodge listings, the sleeping capacity is usually the first number you see, and for good reason. Most lodges are built to sleep between 2 and 8 guests, and the layout of the bedrooms tells you a lot about how comfortably those guests will actually live together. A lodge that technically sleeps six can feel crowded if four of those beds are squeezed into one room.
The master bedroom is generally the most generous space in the lodge. It typically fits a king or double bed with room left over for a wardrobe or a small chest of drawers, so you can unpack properly instead of living out of a suitcase. Second and third bedrooms are usually smaller, and this is where the layout matters most for families. These rooms often hold twin beds or bunk beds, which work well for children but offer less storage and less floor space for adults.
Before you book, it helps to look closely at how each bed is described, because the difference between a permanent bed and a fold-out one changes how the lodge feels during the day. Use this checklist:
- Sofa beds in the living area add capacity for 1-2 extra guests, but they occupy the lounge when open, so check whether the seating still works for everyone once the bed is folded away.
- Bunk beds in second bedrooms suit children well, but the upper bunk usually has a low ceiling and a weight limit, so confirm suitability if adults will use them.
- Twin beds can sometimes be pushed together to form a large double, which is handy for friends traveling as pairs, though not all lodges offer this option.
- Wardrobe and drawer space varies a lot between bedrooms; the master usually has the most, so ask what smaller rooms include if your group is staying several nights.
If your group includes couples or adults who value privacy, aim for a lodge where every permanent bedroom has a proper bed rather than relying on the sofa bed. That way the living area stays free for evenings, and nobody has to rebuild their bed every morning.
Outdoor Space: Terraces, Decks and Verandas
The indoor square meters only tell half the story of how spacious a lodge feels. Terraces and verandas commonly add another 10-25 m² of usable space, effectively giving you an extra outdoor room for a large part of the day. This is where lodge holidays differ most sharply from a standard hotel stay: instead of a window with a view, you get furniture, shade and fresh air just a few steps from your sofa.
Most terraces come with outdoor seating as standard, and many include a barbecue or even a hot tub. If either of those matters to your trip, check the listing photos and equipment list rather than assuming, because the extras vary considerably between lodges even at the same size.
Orientation and the view
Where the deck faces makes a real difference to how you use it. Fjord and lakeside lodges are usually positioned so the deck looks straight out over the water, which means morning coffee, dinner and late-evening relaxation all happen with the best view in front of you. This is exactly what draws travelers to Finland lakeside lodges for summer holidays, where the terrace often becomes the center of the whole trip. If a listing only shows interior photos, ask about the deck orientation before booking, because a deck facing a car park changes the experience entirely.
Covered verandas and the shoulder months
A covered veranda is one of the most underrated features in a lodge listing. Roof or canopy cover keeps the seating area dry during showers and shaded at midday, which extends the usable season well into the shoulder months. In cool or changeable weather, a covered veranda lets you sit outside with a blanket and a drink instead of retreating indoors, so the outdoor space keeps earning its keep even when the forecast is mixed.
How to Match a Layout to Your Group
Once you understand how lodge space is divided, matching a layout to your group becomes much easier. The trick is to work through the decision in a fixed order, so you compare lodges on the things that actually affect comfort rather than on photos alone. Photos flatter every lodge with wide-angle lenses and styled interiors, but they rarely show you whether the second bedroom is a cupboard or whether the bathroom sits conveniently between bedrooms. A five-step process keeps you honest and stops you from falling in love with a lodge that cannot comfortably fit your party.
- Count your real group size and privacy needs. Couples should look for 35-50 m² one-bedroom lodges with a view-facing lounge rather than extra bedrooms, since a second empty room adds cost without adding anything you will use. Be honest about whether anyone in your party needs their own room, because squeezed-in guests are the most common source of complaints on lodge holidays.
- Match bedroom count to family structure. Families of 3-5 generally fit best in 55-80 m² two-bedroom lodges, and at least one separate toilet makes a noticeable difference with children in the house. A second toilet is worth prioritizing over a slightly bigger lounge.
- Prioritize bathrooms for large groups. Groups of 6-8 should focus on 90-140 m² lodges with 3-4 bedrooms and two bathrooms, because a single bathroom for eight people creates a genuine morning bottleneck no matter how nice the rest of the lodge is.
- Study the floor plan, not just the headline figure. Two lodges with identical square meters can feel completely different depending on how rooms connect. A long corridor eating into living space, or a second bedroom next to the lounge, only becomes visible on the plan.
- Check the bed types against your group. Confirm which beds are permanent and which are sofa beds or bunks, then make sure the arrangement suits the ages and relationships in your party before you commit.
Working through these steps in order takes only a few minutes per listing, but it filters out unsuitable lodges quickly and saves you from expensive last-minute changes. It also gives you a short list of genuine questions to ask the operator before booking, such as exact bed configurations and bathroom locations. That conversation is far more useful than comparing prices alone, and it usually reveals which operators know their properties well enough to answer with confidence.
Wrapping Up Lodge Space and Layouts
So how much space does a lodge holiday actually give you? As a rough guide, couples get around 35-50 m² in a one-bedroom lodge, families usually find 55-80 m² in a two-bedroom layout, and large groups can spread out across 90-140 m² in lodges with three or four bedrooms. Knowing those ranges makes listing pages far easier to read.
What really shapes how roomy a lodge feels is the layout itself: open-plan living zones, separate bedrooms and terraces that add another 10-25 m² of outdoor space. If you match the floor plan to your group size before booking, you remove most of the guesswork about whether a lodge will feel cramped or comfortable. If this helped you plan your next trip, leave a comment or share the article with a fellow traveler.